Interior Rendering
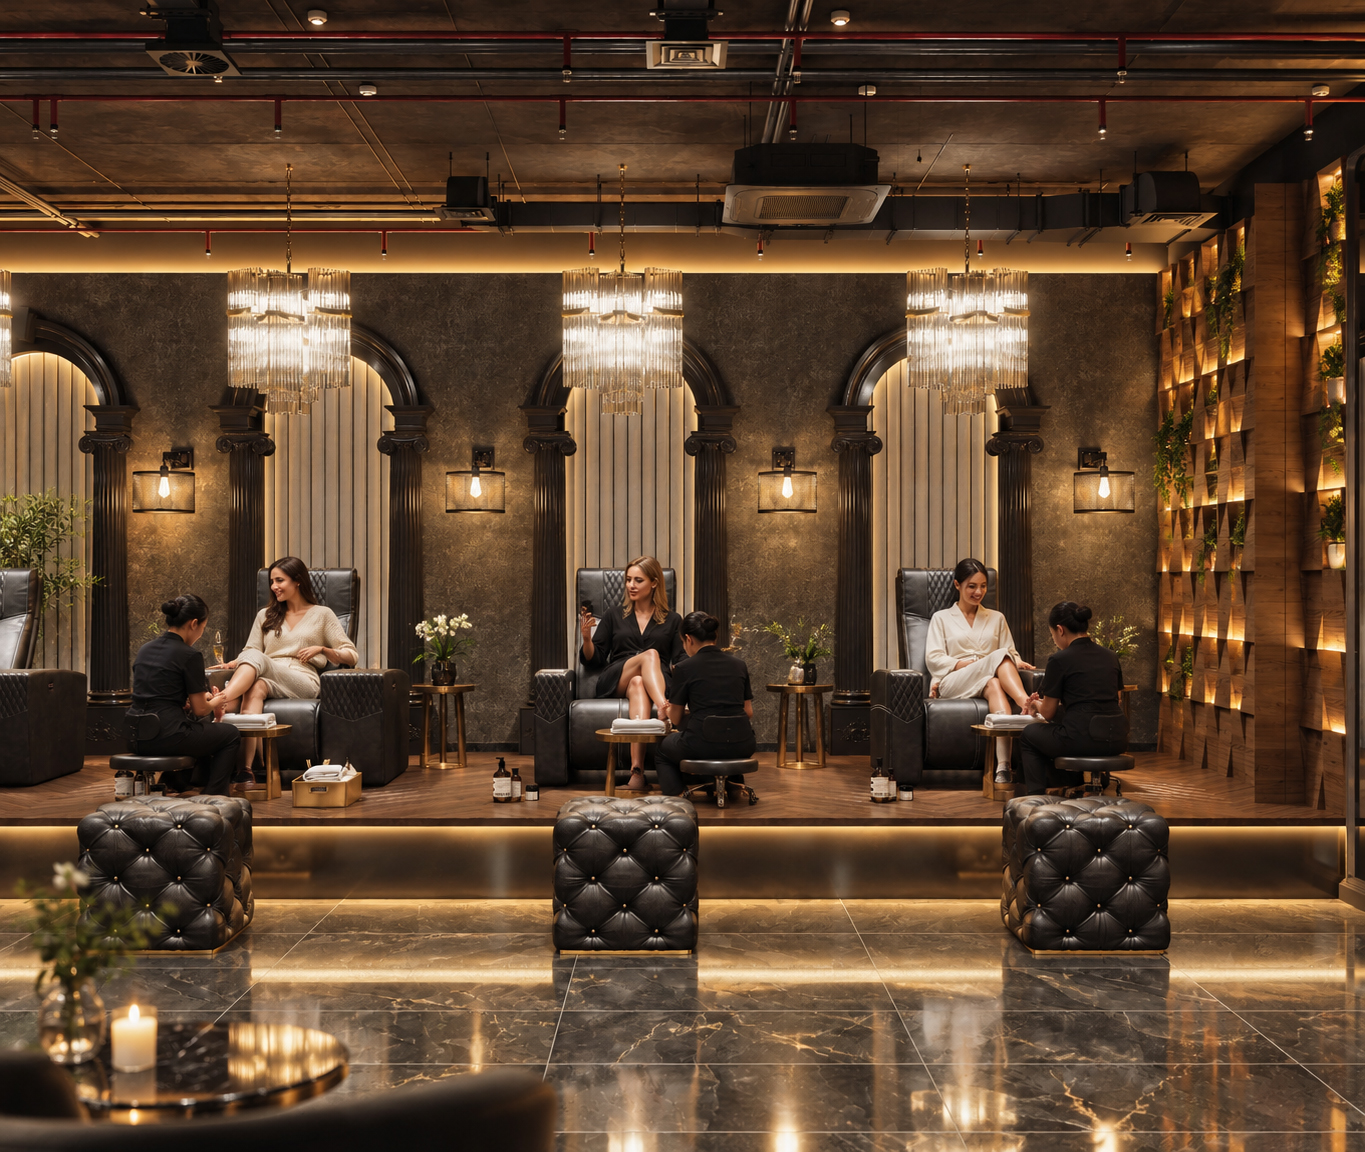
Photorealistic interiors with realistic materials, lighting and atmosphere.
 Discuss Your Project
ARCHITECTURAL VISUALIZATION STUDIO
We transform architectural concepts into compelling visual experiences that help architects, interior designers and developers communicate their vision before construction begins.
WHAT WE DO
High-quality visual content for residential, commercial and hospitality projects.
Photorealistic interiors with realistic materials, lighting and atmosphere.
High-quality exterior imagery with convincing architecture, landscaping and environment.
Detailed 3D floor plans for marketing, presentations and client communication.
Homes, apartments, villas and residential developments visualized for presentation.
Cinematic AI-enhanced videos to showcase projects and create movement from still visuals.
Offices, retail, hospitality and commercial spaces presented with visual impact.
SELECTED WORK
A curated selection from the 2026 Archmix3D portfolio, covering interiors, exteriors, residential developments and commercial spaces.
ABOUT ARCHMIX3D
Archmix3D is led by Haris Mir, a 3D architectural visualisation artist focused on photorealistic interior and exterior rendering. The portfolio spans residential, commercial and hospitality work across international projects.
MY WORKFLOW
Each project begins with a detailed review of the architectural drawings and client requirements, followed by modeling, materials, lighting, composition and post-production.
Review drawings, references and project requirements.
Build the scene and establish camera, materials and lighting.
Refine the render and complete post-production for presentation.
FOR ARCHITECTURE & DESIGN STUDIOS
Need reliable visualization support without hiring an in-house artist? Work with Archmix3D on individual projects or ongoing collaboration.
Let's Collaborate →CLIENTS SAY
“Working with ArchMix3D was an excellent experience. They supported me in creating a high-quality 3D model and renderings, and the results exceeded my expectations. ArchMix3D is professional, efficient, and detail-oriented, always open to feedback and quick to make adjustments when needed. Communication was smooth throughout the entire process, and deadlines were perfectly respected. I highly recommend ArchMix3D to anyone looking for a skilled and reliable 3D visualization studio. I will definitely work with them again on future projects!”— Antonio SwilloZurich, Switzerland.
“ArchMix3D was an absolute pleasure to work with. They quickly understood exactly what I needed and delivered everything promptly and with great quality. Communication was smooth and effortless throughout the process. I look forward to working with them again very soon and highly recommend ArchMix3D!”— Lucky BarronCalifornia, USA.
“Very accommodating and thorough with the drawings. Knowledgeable and quick to respond. Communication was great and the team would confirm anything they weren’t sure about. I would not hesitate to recommend ArchMix3D or use their expertise again. Very happy with how easy and quick the process was!”— RacheleePerth, Australia.
“I am sooo happy with my final rendering and walkthrough. ArchMix3D did such an amazing job. The team was so helpful and responsive. Definitely will be working together again!”— Miranda GanatraTexas, USA.
“Everything was perfect! I designed a cafe and ArchMix3D did a really great job! Exactly what I wanted! Very professional!”— Hamda AhmedDubai, UAE.
“This was the second project I completed with ArchMix3D and it was as good, if not better than the first one! They communicate well, follow direction and truly go above and beyond! Their work is superb and I absolutely recommend working with ArchMix3D!”— Sven SchillingFrankfurt, Germany.
START A CONVERSATION
Send your plans, references or 3D model. Tell me a little about your project and I'll get back to you with the next steps.


